name

112 GUERNSEY LN

  • Staunton, VA
  • $780,000
$780,000

112 GUERNSEY LN

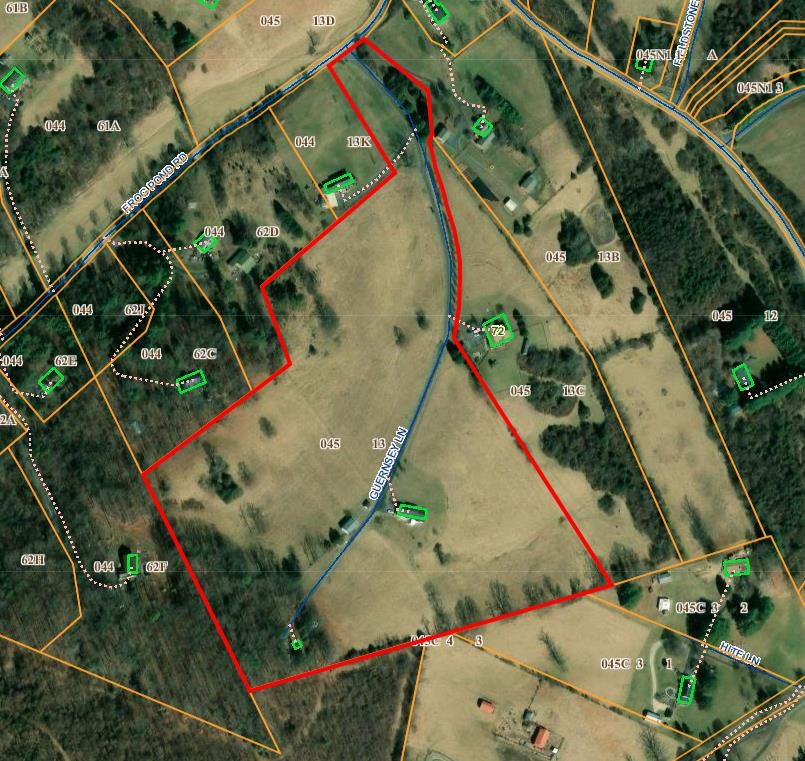
3 Beds 3 Baths 2,304 Sq.Ft. 29.76 Acres

Description

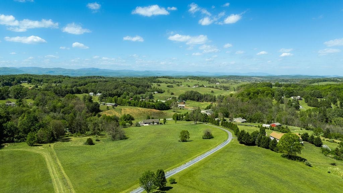
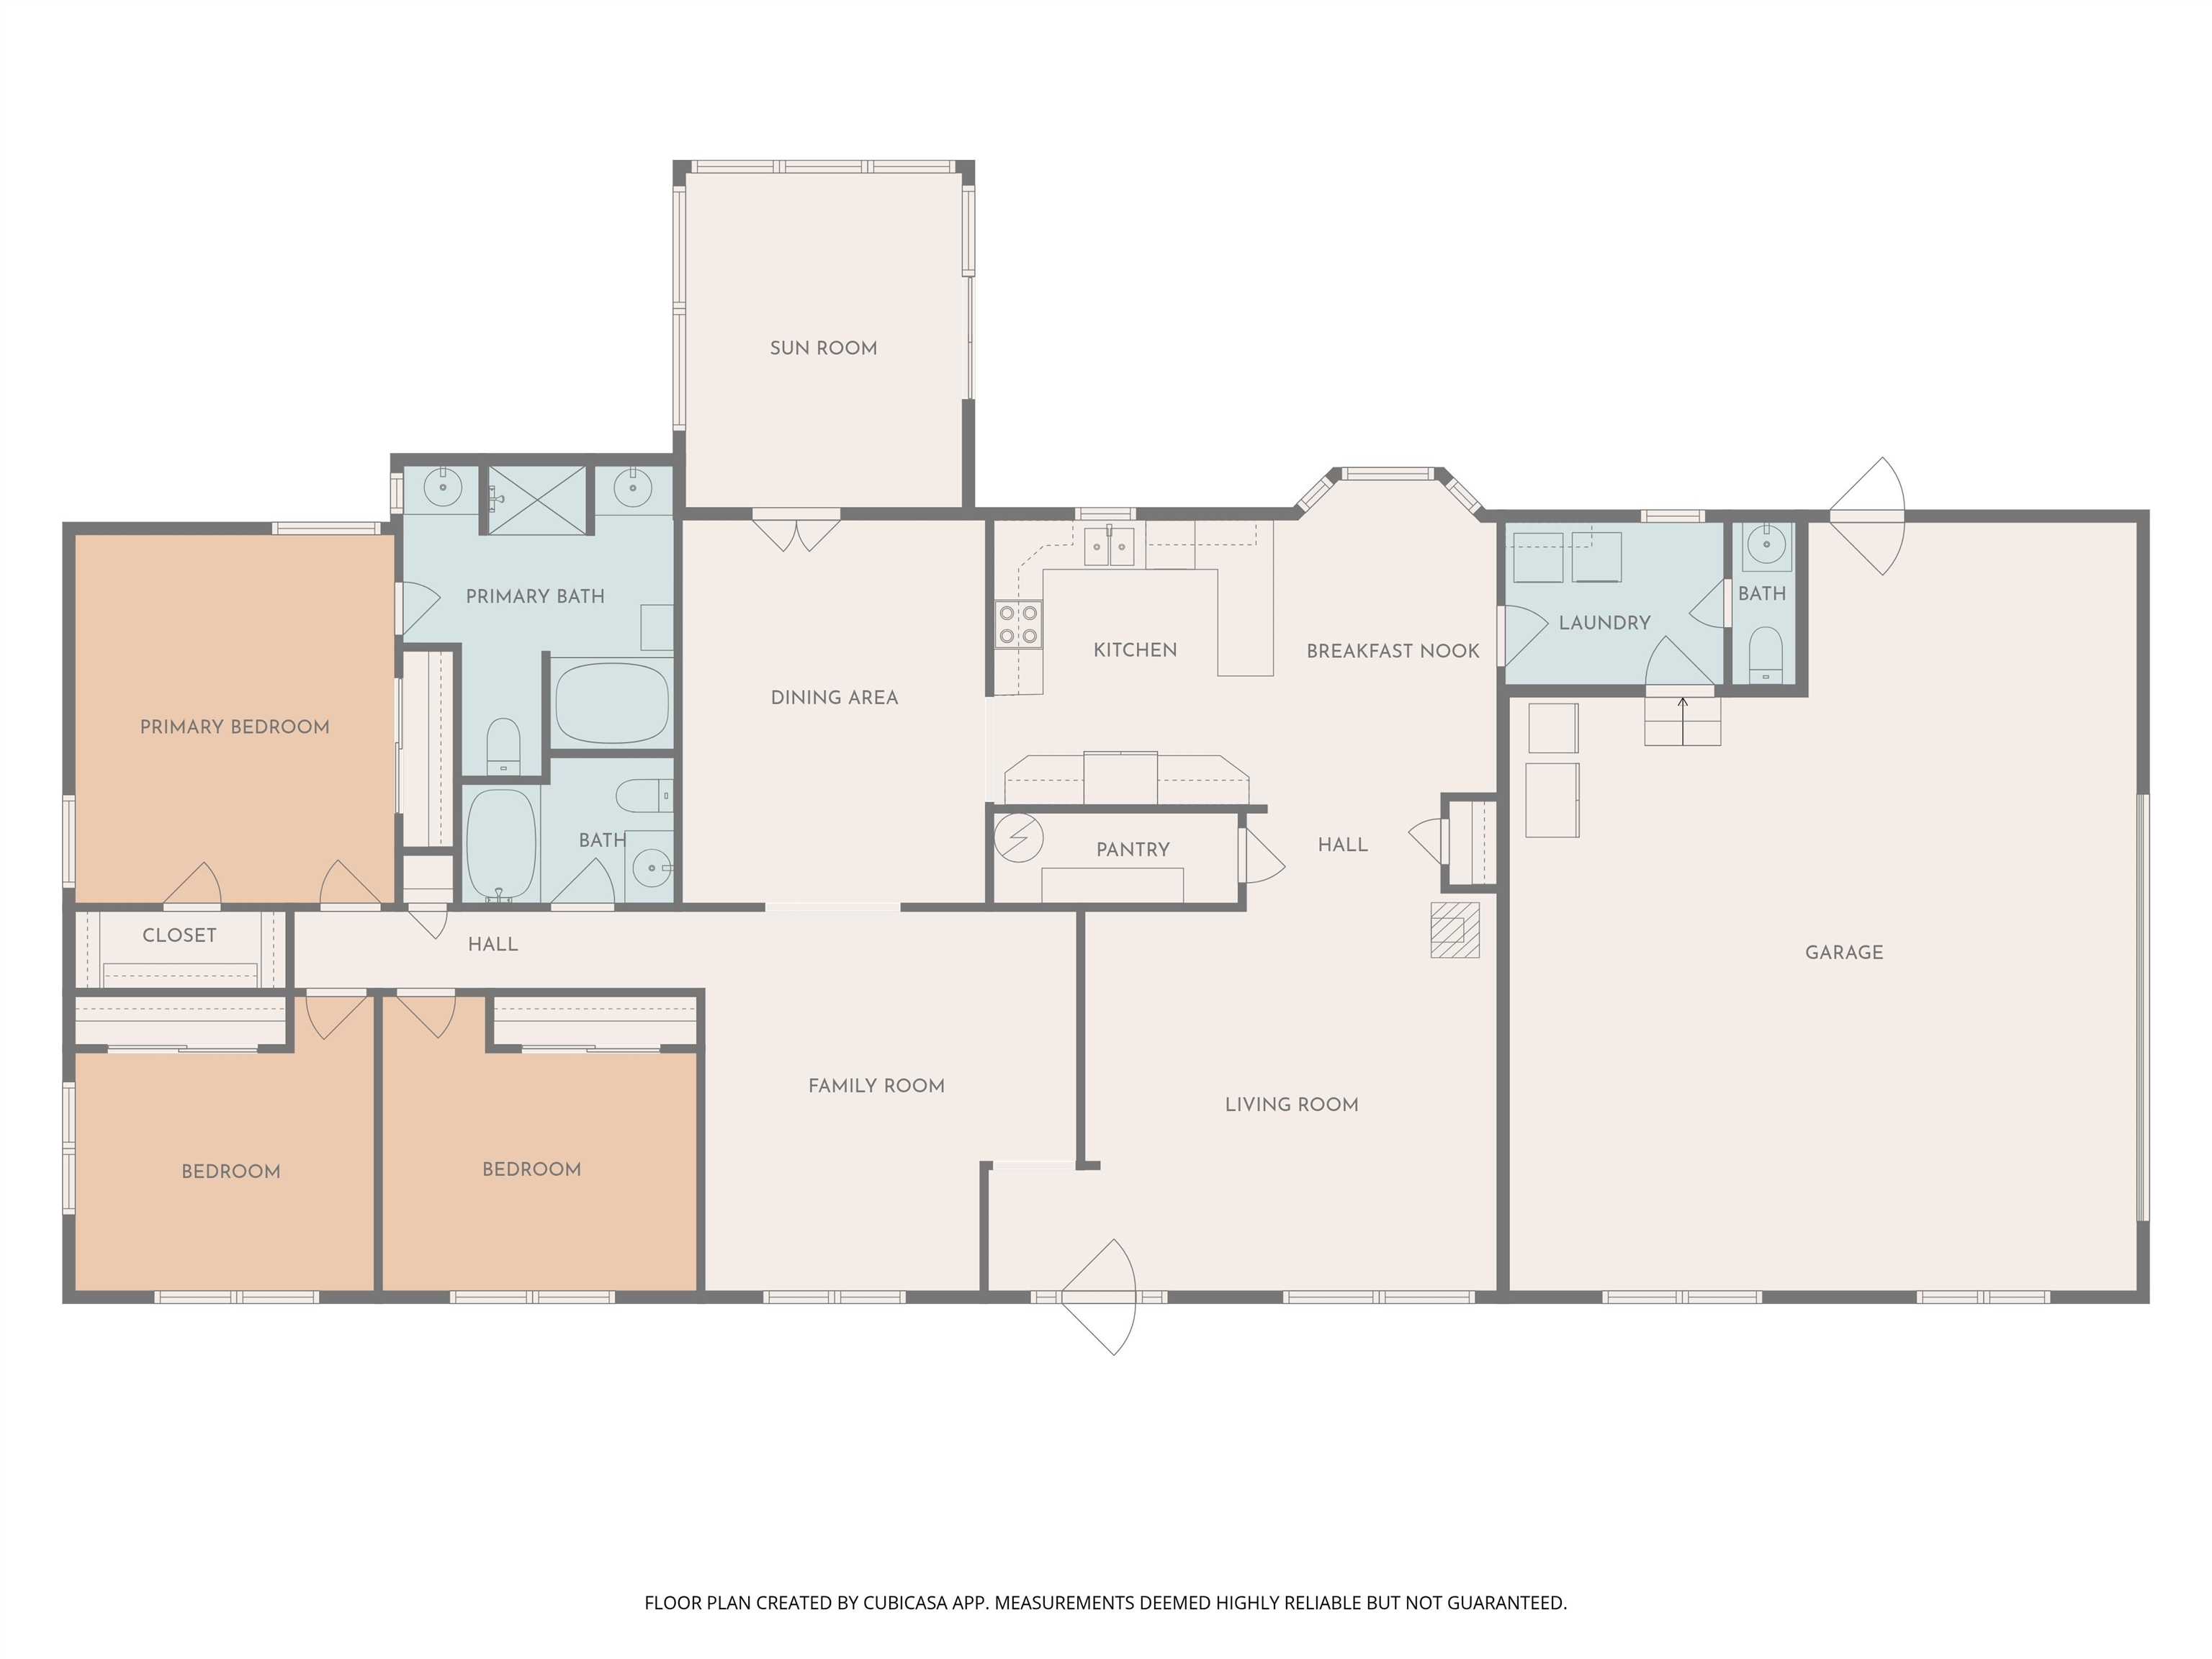
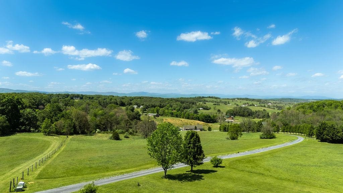
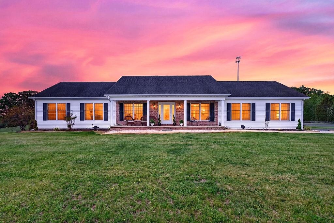
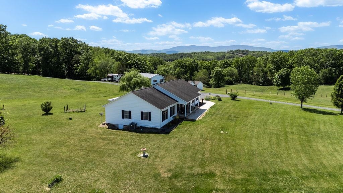
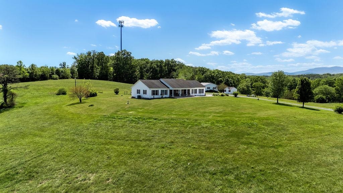
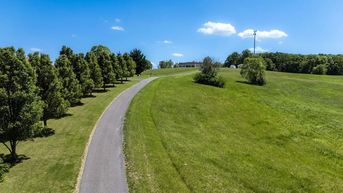
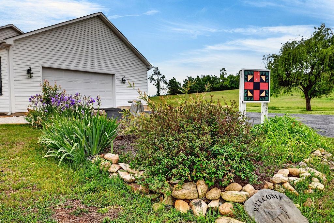
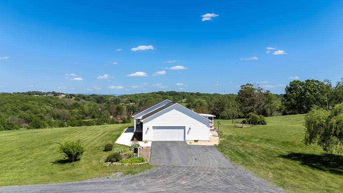
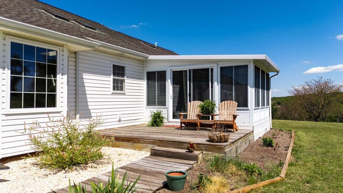
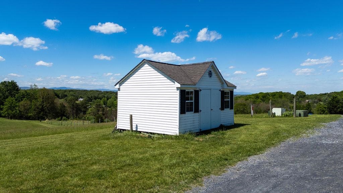
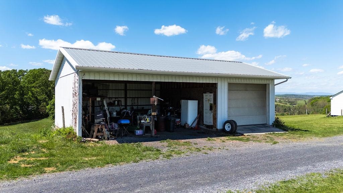
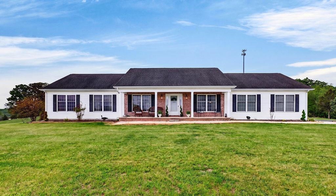
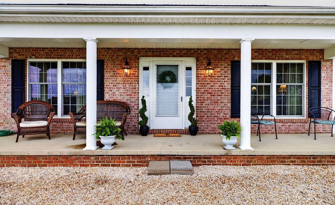
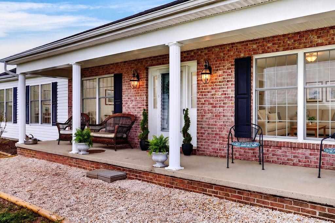
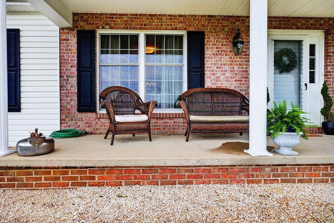
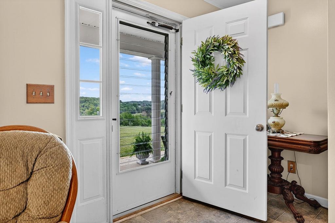
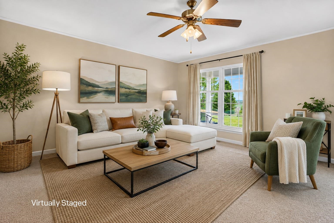
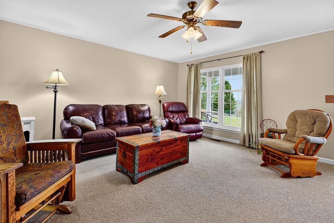
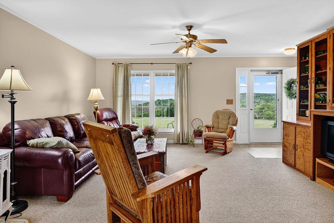
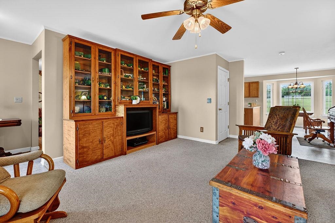
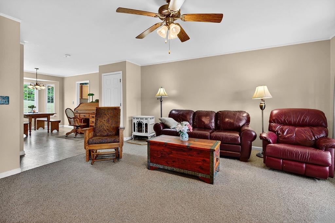
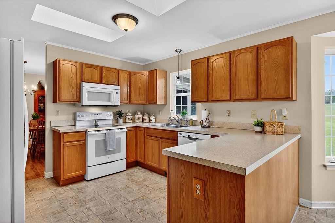
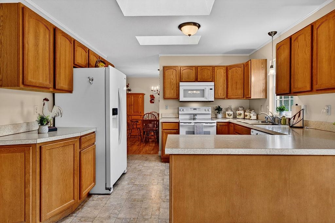
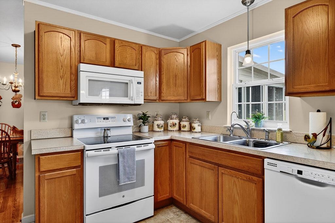
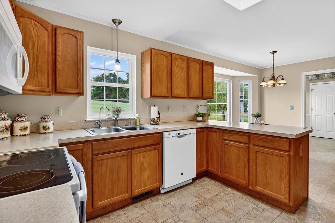
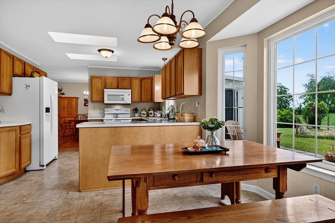
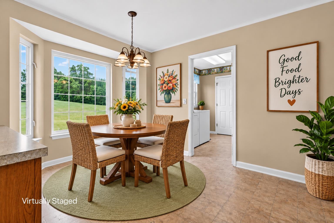
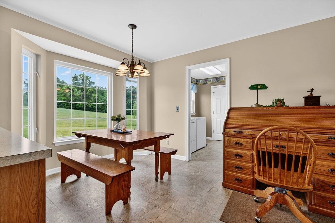
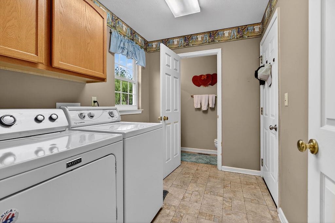
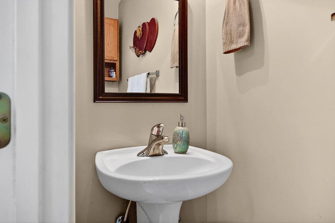
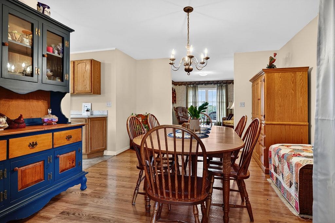
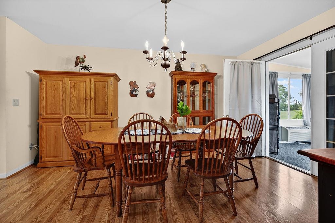
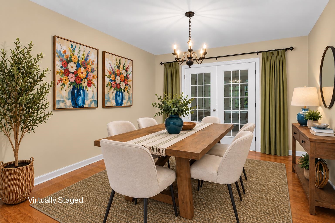
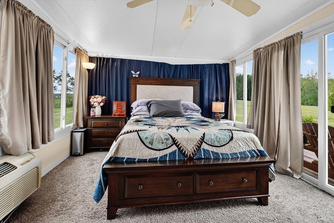
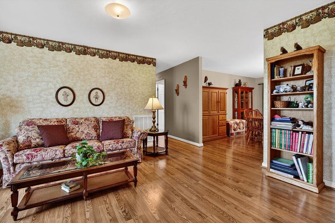
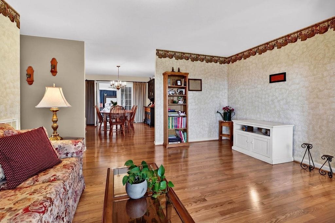
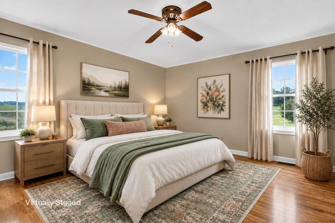
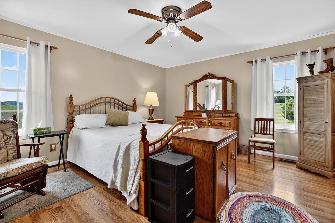
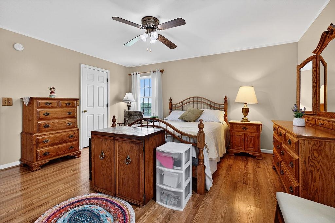
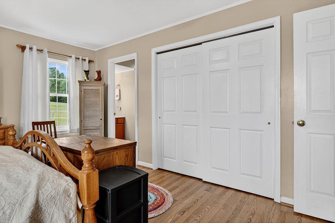
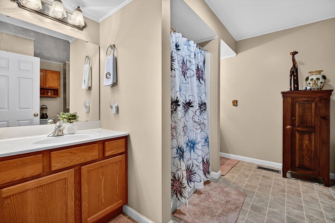
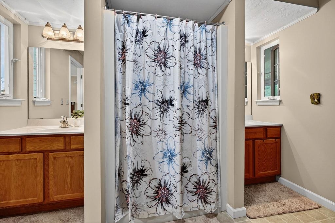
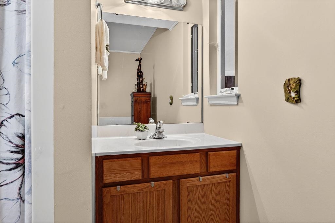
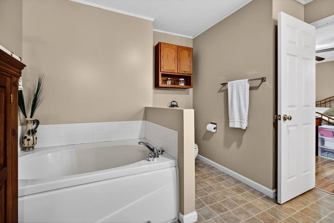
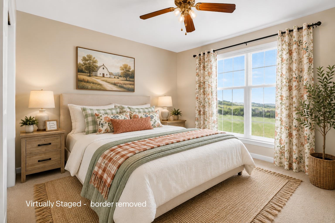
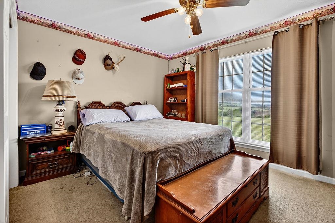
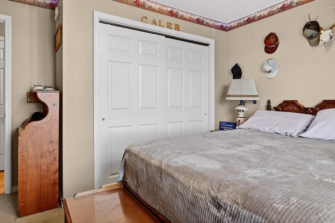
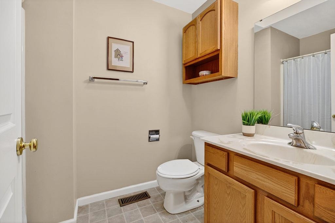
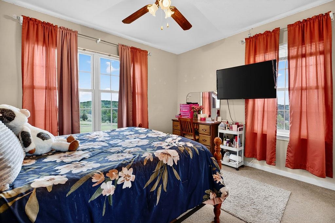
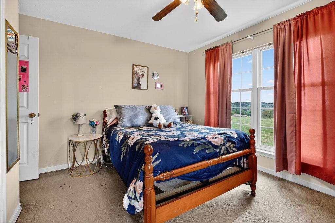
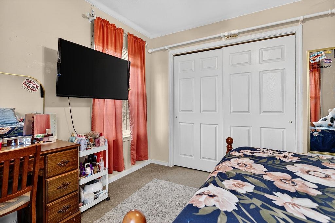
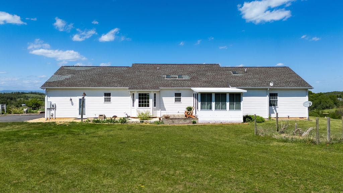
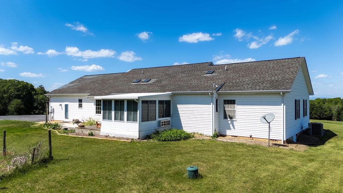
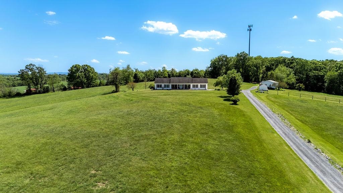
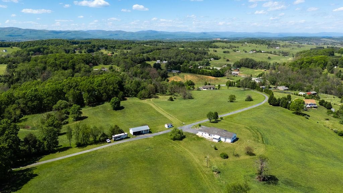
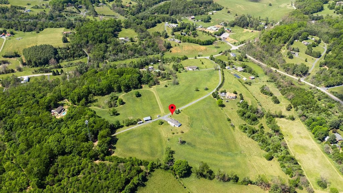
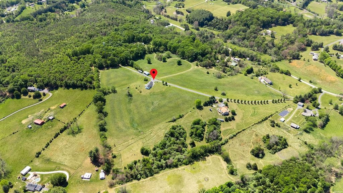
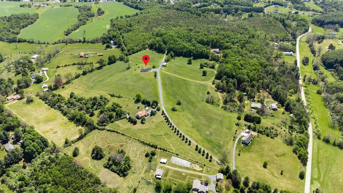
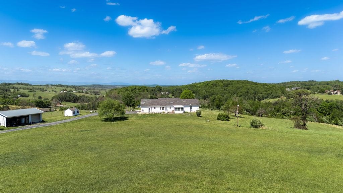
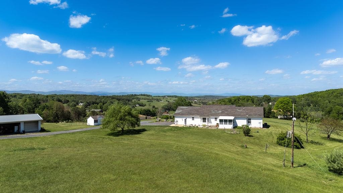
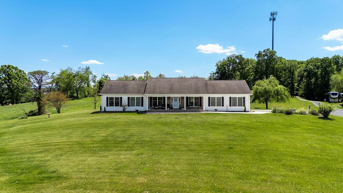
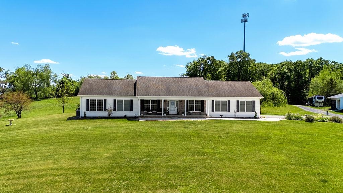
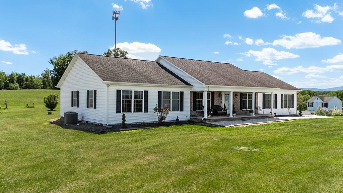
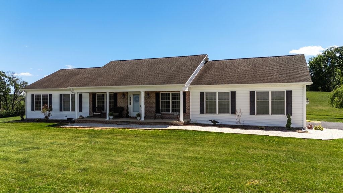
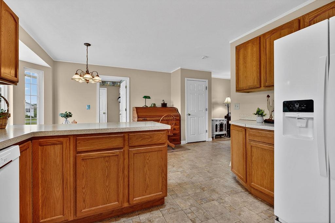
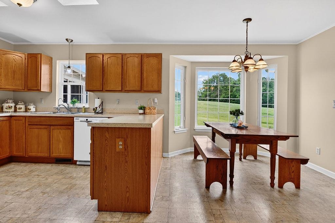
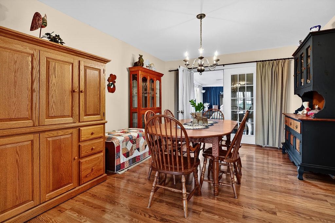
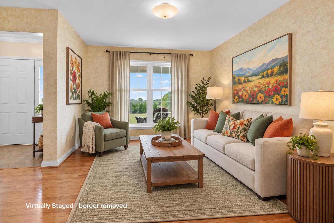
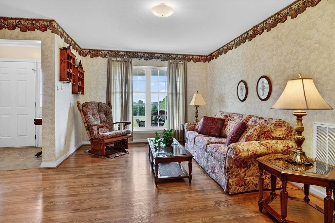
Panoramic MOUNTAIN VIEWS!! On almost 30 ACRES!! Bring your horses, cows or sheep!! This can be your equestrian retreat! This property combines comfort, space, and peaceful country living. And Oh! Those VIEWS!! Inside, the kitchen features abundant cabinetry, generous countertop space, and a charming bay window breakfast nook perfect for morning coffee. Just off the kitchen, you'll find a convenient laundry room/mudroom (entrance off garage) with half bath. The large dining room is ideal for gatherings, while the inviting living room offers built-in storage and plenty of natural light. A separate family room creates additional space for entertaining. Relax and unwind in the bright 4-season sunroom (currently used as a bedroom). The spacious primary suite offers a private retreat with an oversized bath featuring dual vanities, soaking tub, and separate stand-up shower. Two additional bedrooms include large closets and comfortable layouts. Complete with a roomy attached 2-car garage, pole barn and a shed, this property offers the perfect blend of indoor comfort and outdoor beauty! A true MUST SEE!! Pictures don't do the VIEW justice!! Don't delay, make your appt. today!!

Share Property

Location

112 GUERNSEY LN, Staunton, VA 24401

Status

For Sale

2004

2004

Year Built

3

3

Total Bedrooms

3

3

Total Bathrooms

2,304

2,304

Sq.Ft.

Living Space

29.76

29.76

Acres

Lot Size

2.0

2.0

Garage Spaces
01

Interior

Total Bedrooms

3

Total Bathrooms

3

Full Bathrooms

2

Half Bathroom

1

Laundry room

Washer Hookup, Dryer Hookup

Flooring

Carpet, Hardwood, Linoleum

Appliances

Dishwasher, Electric Range, Microwave, Refrigerator

Other Interior Features

Double Vanity, Primary Downstairs, Sitting Area in Primary, Skylights, Walk-In Closet(s), Entrance Foyer, Eat-in Kitchen, Home Office, Utility Room
01

Exterior & Building

Story

1

Garage Spaces
2.0

Water Source

Private, Well

Utilities

Satellite Internet Available

Pool

None

Roof

Architectural

Lot Features

Dead End, Easement, Farm, Garden, Landscaped, Open Lot, Private, Wooded

Parking

Attached, Electricity, Garage, Garage Door Opener, Garage Faces Side
Heat Type

Electric, Forced Air, Propane

Air Conditioning

Central Air

Sewer

Septic Tank

Substructure

Block

Security Features
Smoke Detector(s)

Other Exterior Features
Fence
01

Lot & Area

Status

For Sale

Living Area

2,304 Sq.Ft.

Total Area

3,124 Sq.Ft.

Lot Size

29.76 Acres

MLS® ID

676983

Type

Residential

Year Built

2004

Neighborhood

Staunton

Architecture Styles

Ranch

View Description

Mountain(s),Panoramic,Rural

Elementary School

Churchville

Middle School

Beverley Manor

High School

Buffalo Gap
01

Finance

Sales Price

$780,000

Real Estate Taxes

$4,157/yr
Sherry Andersen

“Properties like this are hard to find—nearly 30 acres with breathtaking panoramic mountain views, spacious living areas, and room for horses or livestock create the perfect blend of comfort and country living. The setting is absolutely unforgettable, and the views truly have to be seen in person to be appreciated.”

Show more

Let’s

Thank you for your message

We will be in touch with you shortly

name

Thank you for your message

We will be in touch with you shortly

Let’s

Sherry Andersen

EM

Sherry Andersen

Associate Broker

0225227878

Whether buying or selling, I will work tirelessly to ensure my clients’ goals are met. My motto: “Your goals are my goals.”

Show more